Primary Home · Two-Story Cottage
Standard Cottage
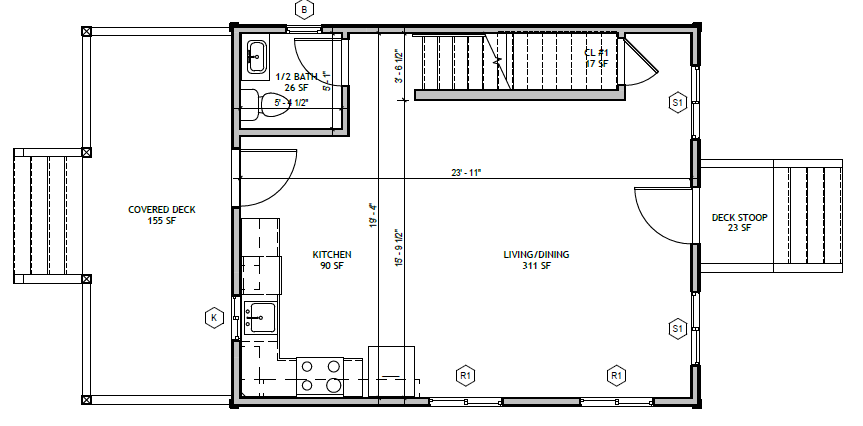
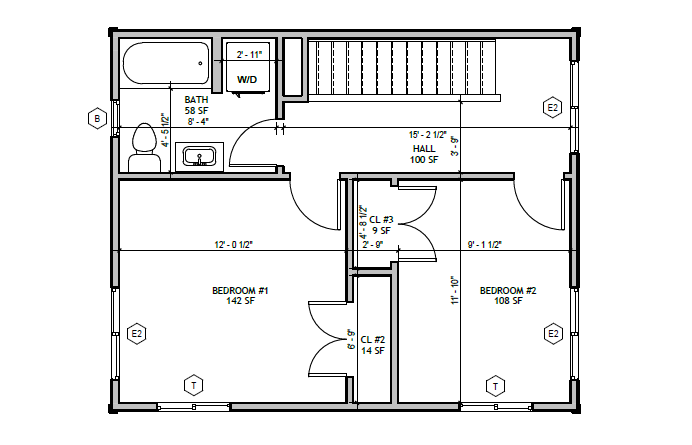
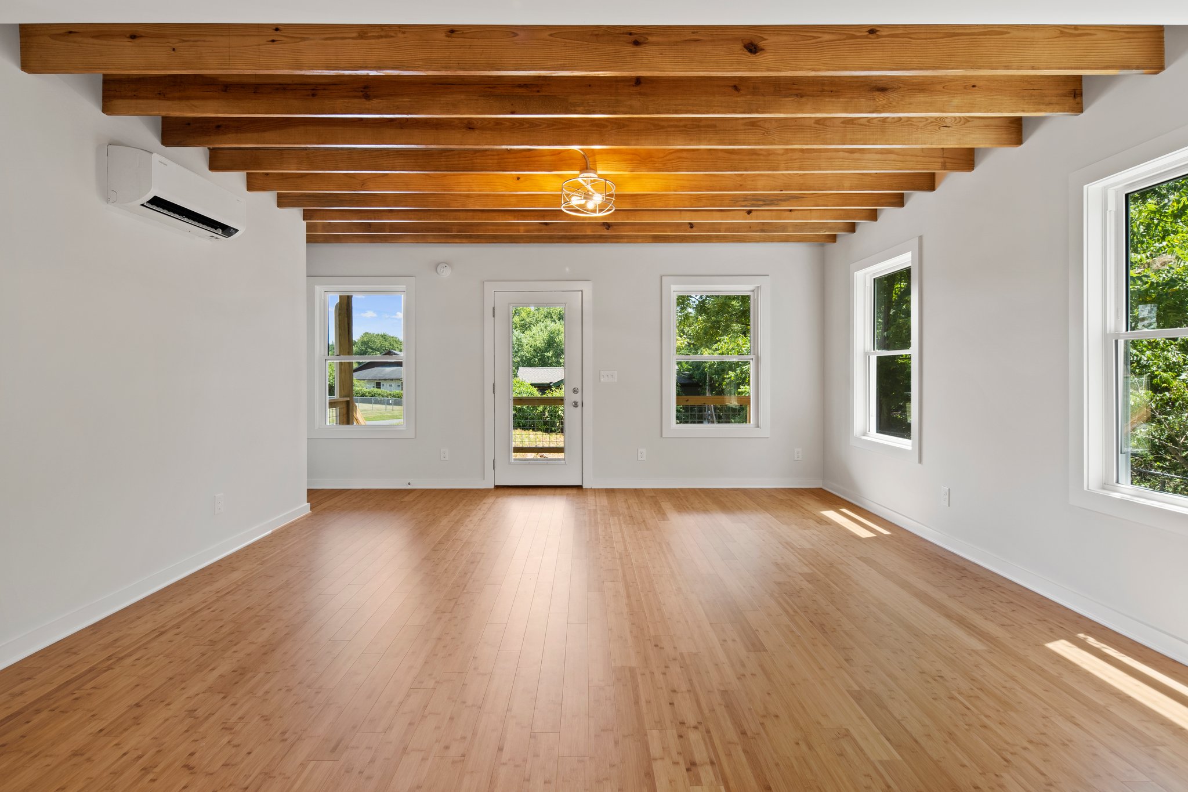
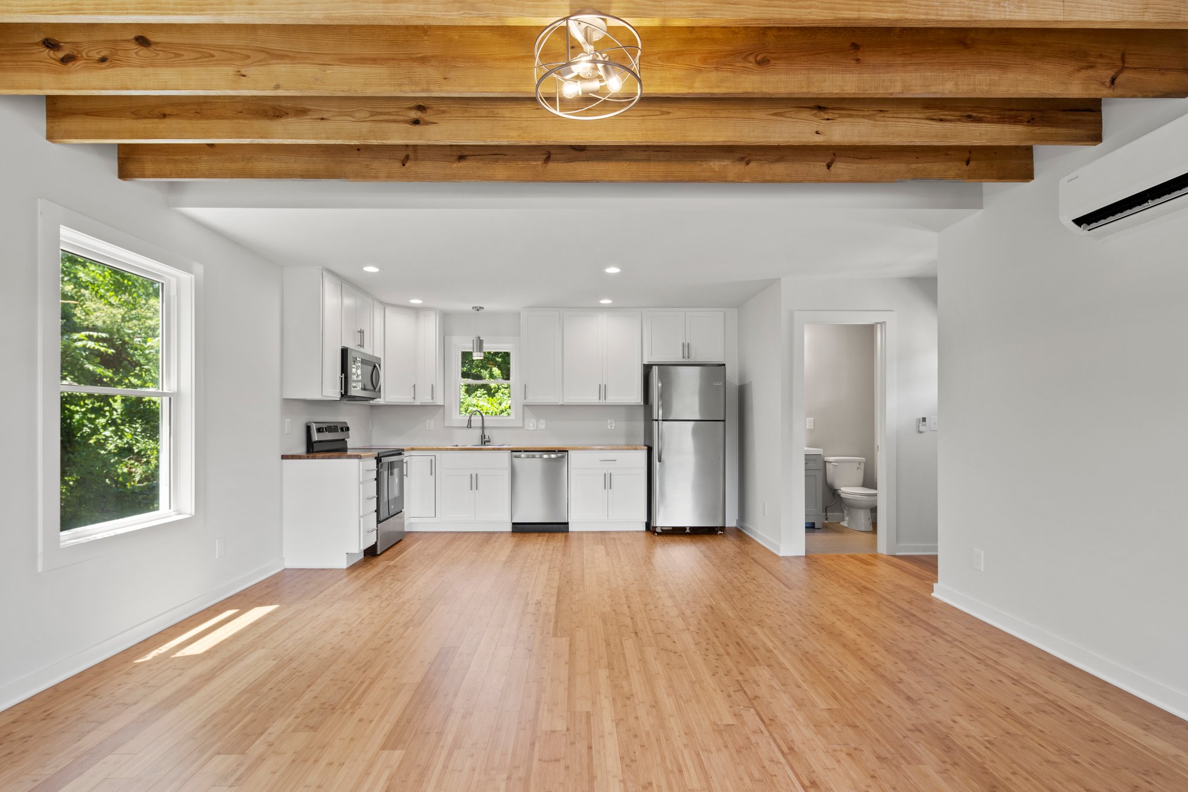
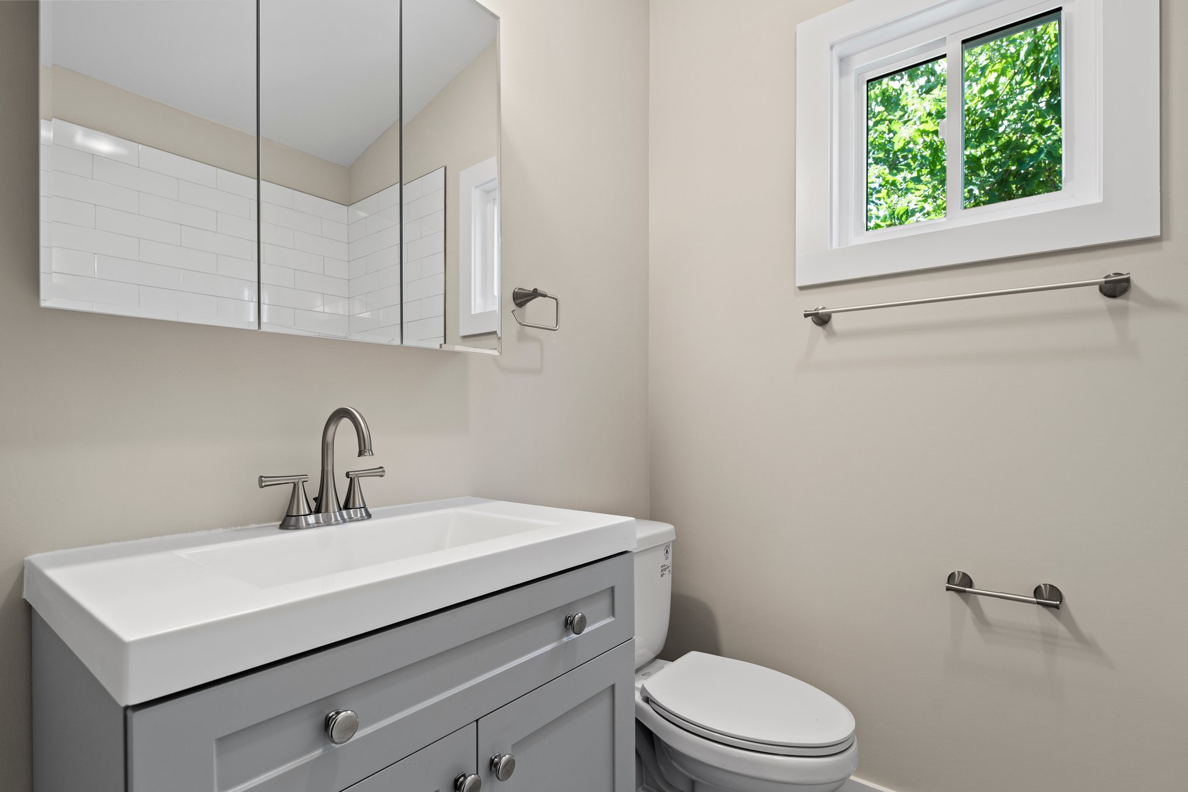
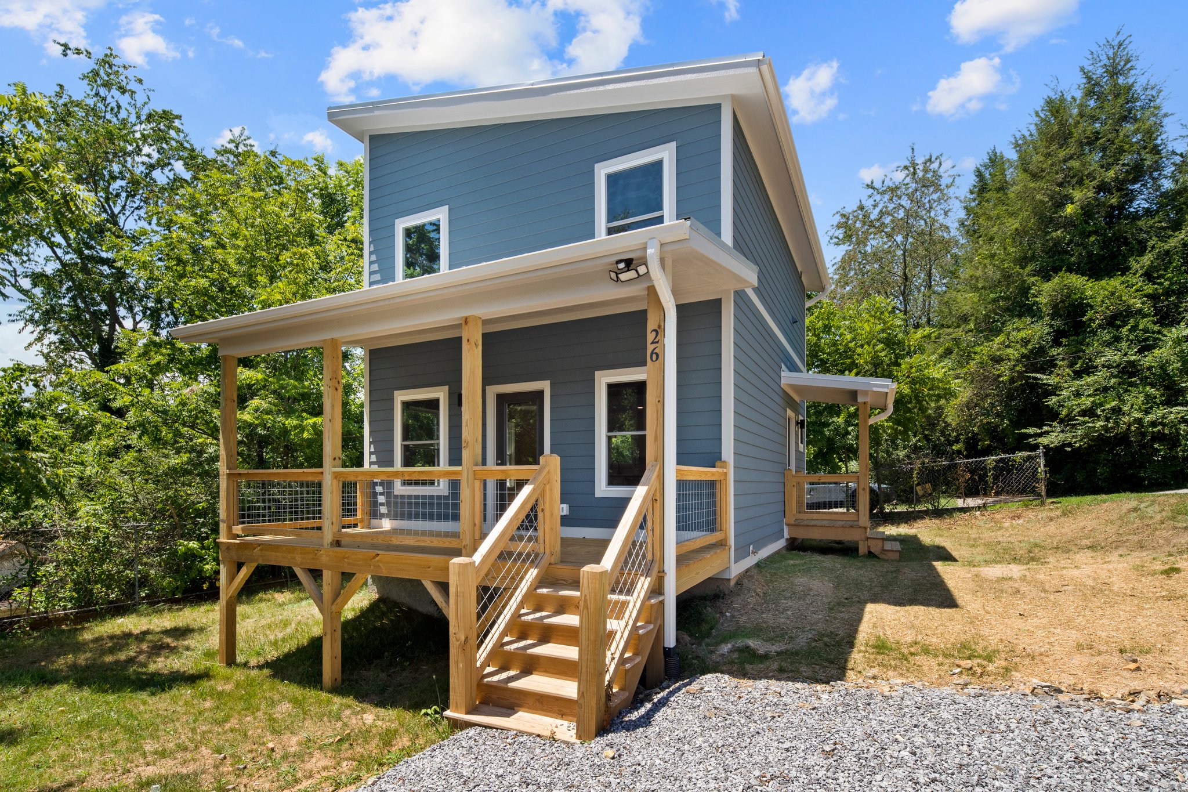
Our most popular model. A full two-story home with an open main floor, two bedrooms upstairs, and a covered porch, all built offsite for speed, quality, and predictable pricing.
960
Sq Ft
2
Bedrooms
1.5
Baths
2
Stories
Estimate your total cost
Home (base price)
$219,770
Sitework (estimated)
$45,000
Total estimated cost
$264,770
Sitework covers grading, utility connections, driveway, and permits. Your exact cost is confirmed through the $650 feasibility study.
Land cost is not included in the estimates above. We can help you find land →
Want to factor in your down payment and rate? Open the Budget Builder →
"The price I got quoted was the price I paid. That in itself is a miracle in an environment of rapidly rising prices."
Justin E. — Compact Cottages homeowner, Asheville NC
Not sure this is the right model? Browse all 8 models →