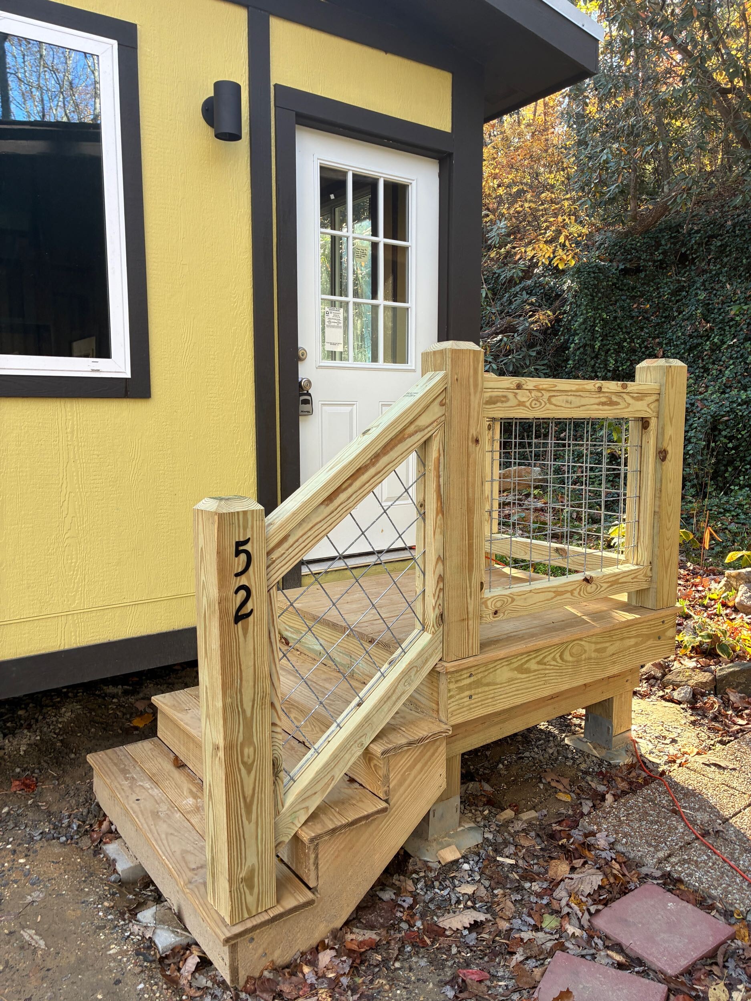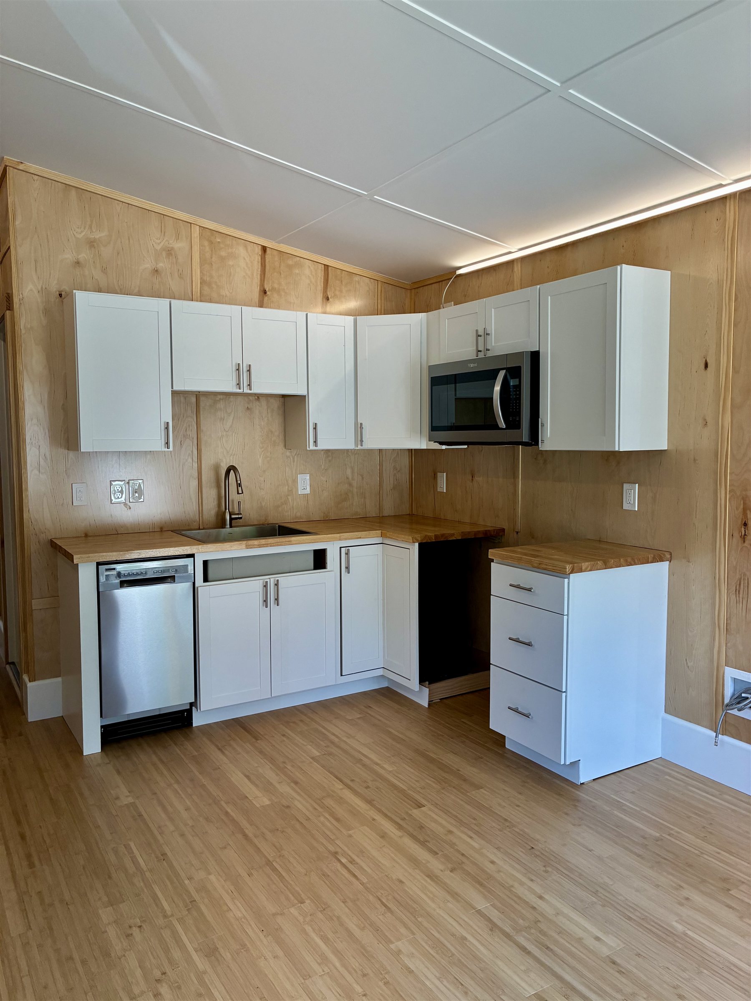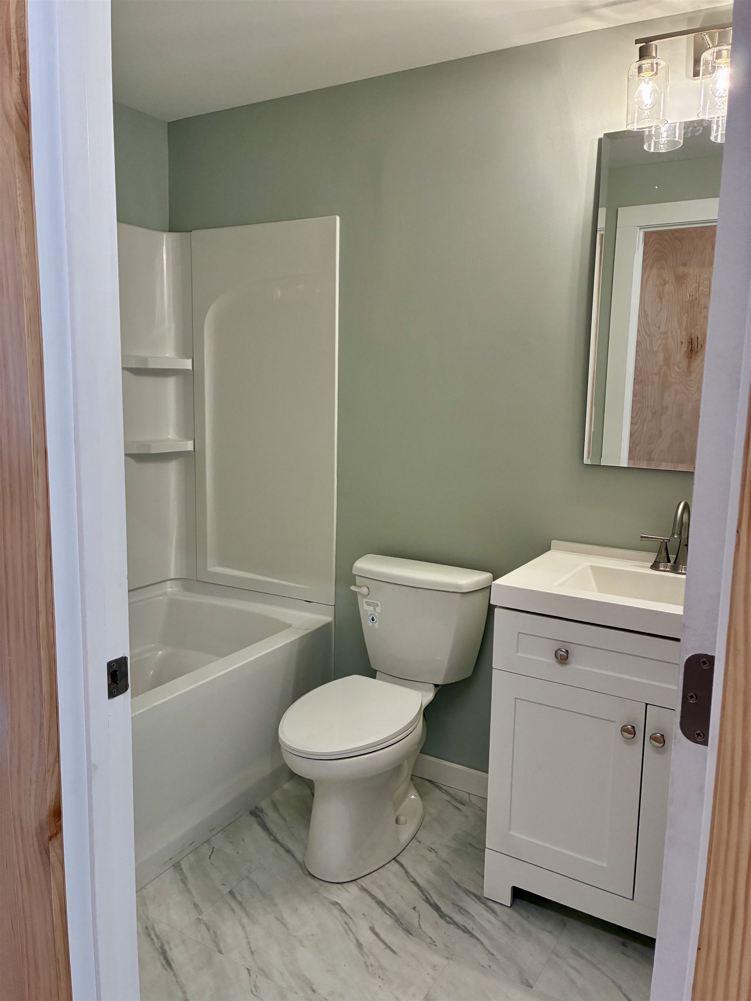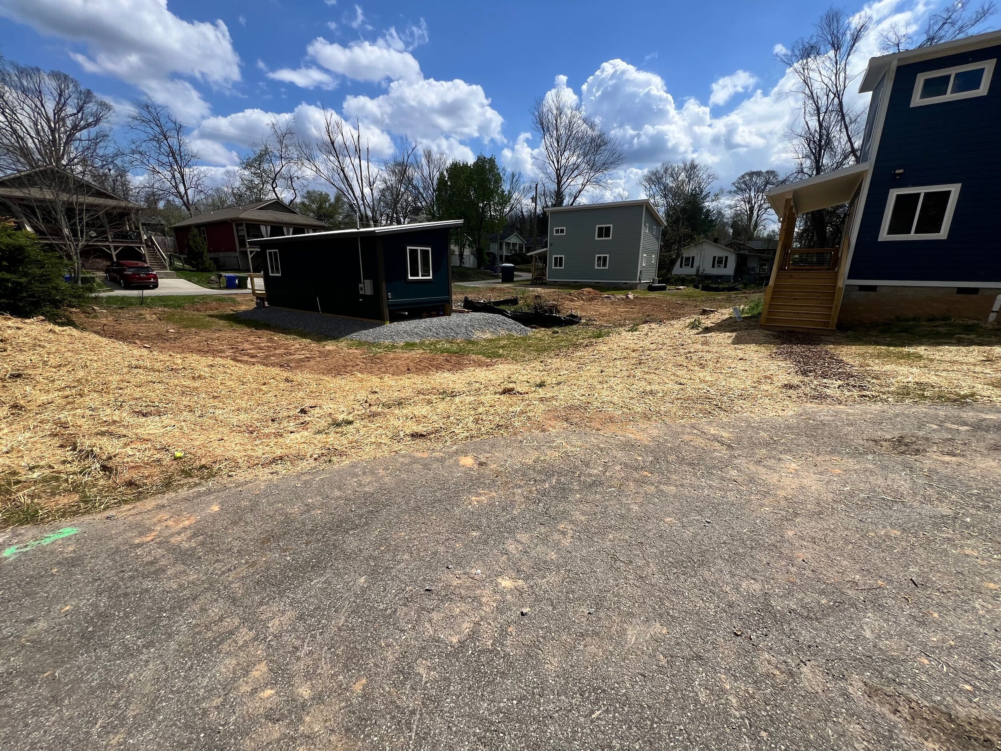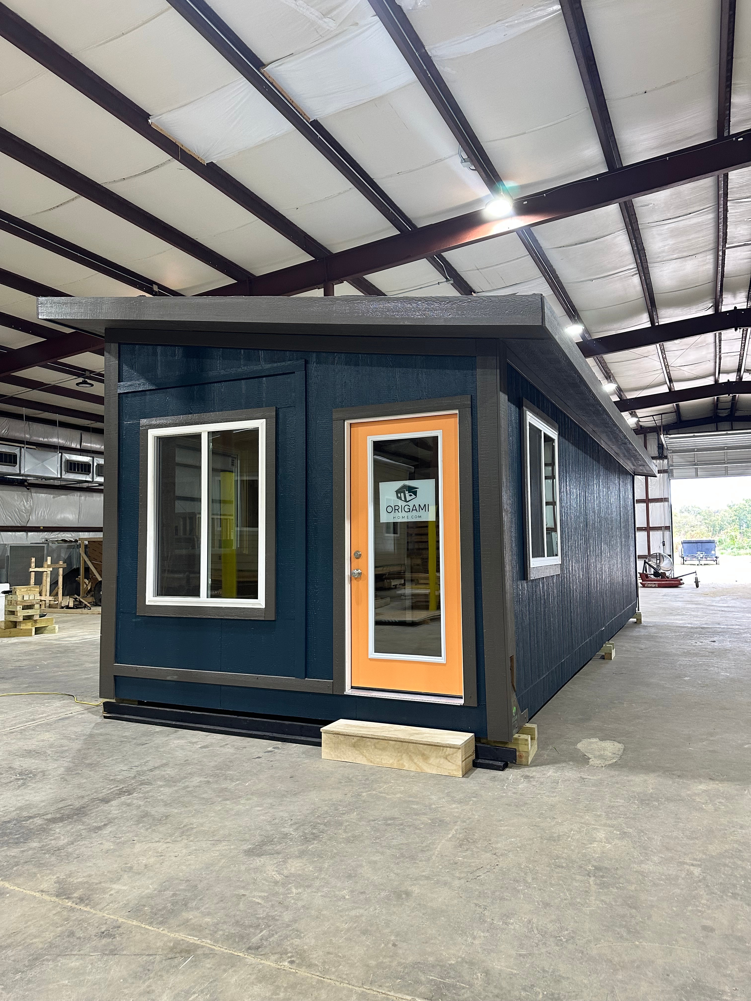
A precision-folded 1BR ADU inspired by a prototype displayed at the National Mall. Full-size living — kitchen, bath pod, sleeping loft — in 384 thoughtfully designed square feet.
Base price includes crawlspace foundation and entry stoop. Sitework (grading, utility connections, permits) typically adds $30,000–$60,000 depending on your site — confirmed through the $650 feasibility study.
Not sure this is the right model? Browse all 8 models →
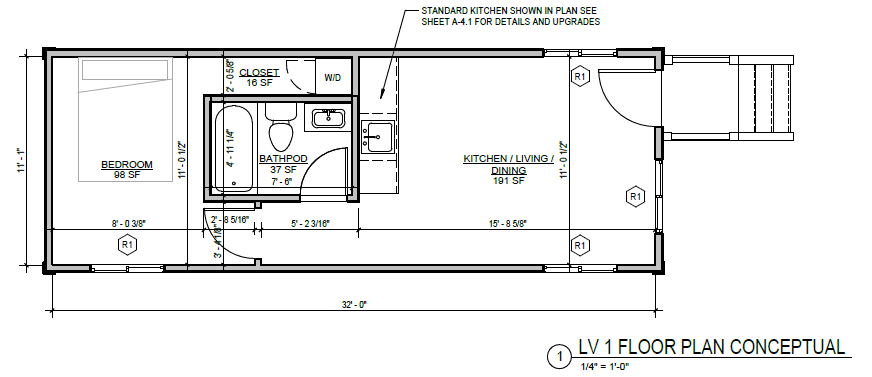
Floor Plan
Single level, 384 sq ft — a real bedroom, a full kitchen open to living/dining, a factory-built bath pod, and a stacked washer/dryer closet.
Gallery
The Story Behind the Design

The Origami Home was selected to appear at HUD's Innovative Housing Showcase on the National Mall in Washington, DC — a juried exhibition of the most promising new approaches to attainable housing in America.
The name reflects the design philosophy: simple, precise folds in both the building envelope and the interior layout that eliminate waste without sacrificing livability. Every square foot is earning its place.
Compact Cottages builds each Origami Home the same way they build all their models — offsite. Wall panels, floor panels, roof panels, and the bath pod are fabricated in-house, then assembled on site in roughly 30 days.
Barry Bialik with Housing Secretary Turner at HUD's Innovative Housing Showcase, National Mall, Washington DC.
Why the Origami Home
The bathroom is prefabricated as a complete pod — plumbing, tile, fixtures — and installed as a single unit. Faster, more consistent, and fewer leak points than site-built baths.
Because the panels and pod arrive ready to assemble, the on-site work is dramatically compressed. Most ADU builds take 6–12 months. The Origami Home takes about 30 days once panels arrive.
The Origami Home is built under local permits and inspections — the same as any site-built home. No HUD modular label, no special financing restrictions, no stigma from lenders.
Not a kitchenette. A real kitchen with full-height cabinets, butcher-block counters, and full-size appliances — just efficiently laid out.
At 384 sq ft, the Origami Home fits under most ADU size limits. Compact Cottages has built in Buncombe, Henderson, and surrounding counties — we know the zoning.
There's no custom-design phase and no open-ended contractor markup. The Origami Home's fixed design is what makes the $79,594 starting price possible and reliable.
Common Questions
Ready to Move Forward?
A $650 site study tells you what your land will allow, what it'll cost, and exactly how to get started with the Origami Home on your property.