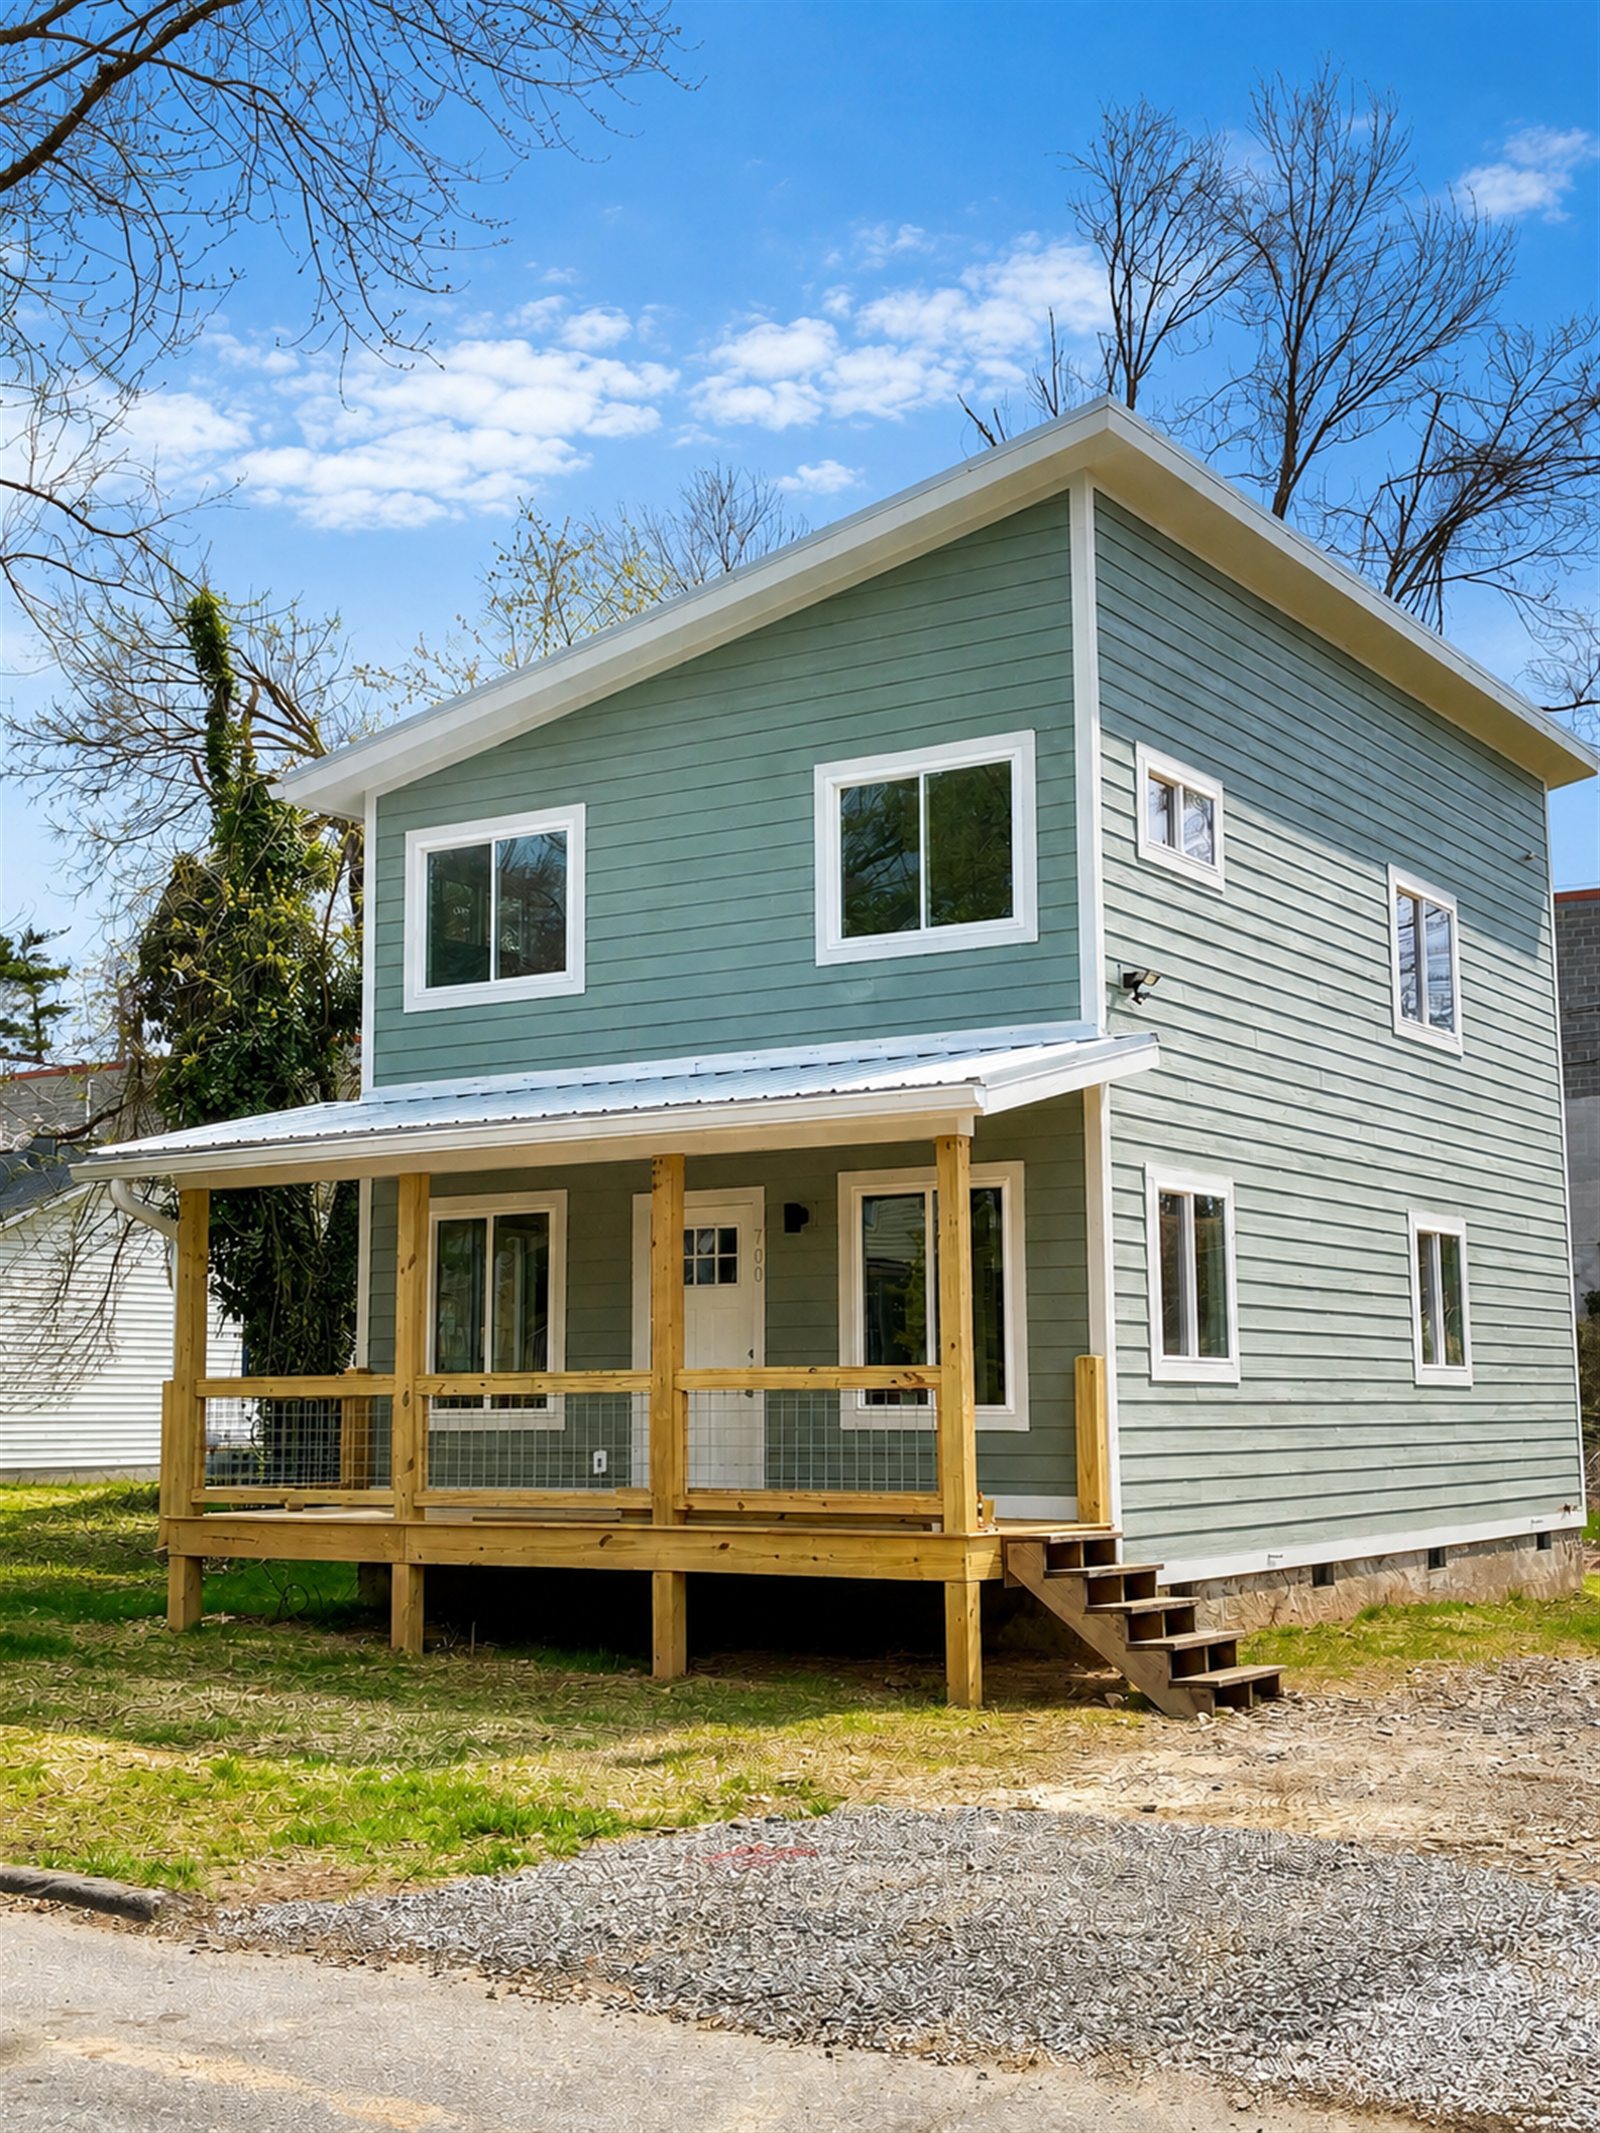
Three bedrooms, offsite-built for speed and consistency — our go-to family cottage. An open kitchen, dining, and living space downstairs, with all three bedrooms and two full baths upstairs.
Sitework covers grading, utility connections, driveway, and permits. Your exact cost is confirmed through the $650 feasibility study.
Land cost is not included in the estimates above. We can help you find land →
Not sure this is the right model? Browse all 8 models →
Floor Plans
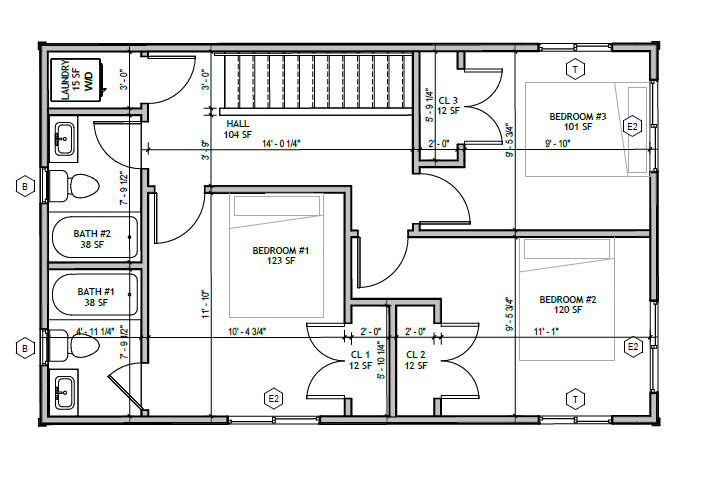
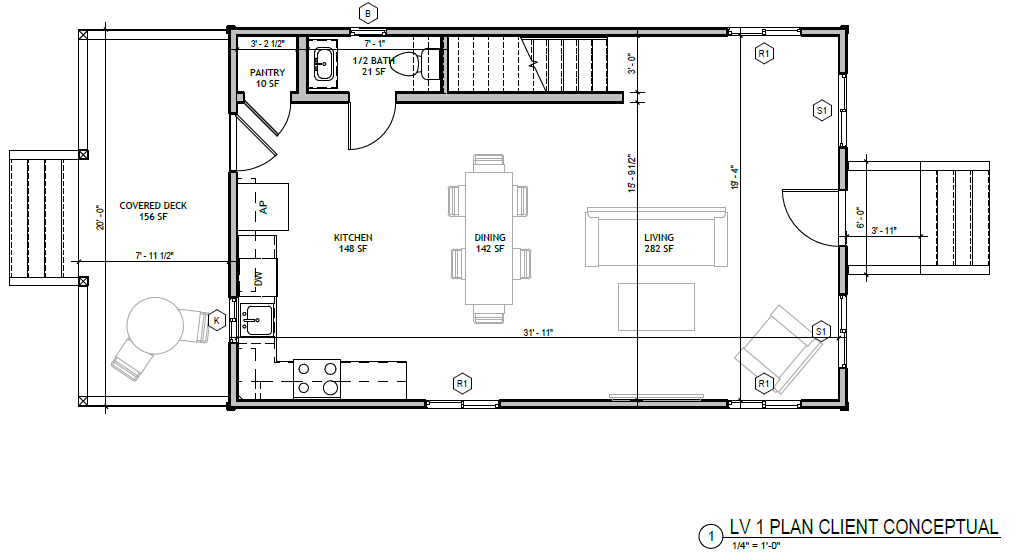
The Standard Cottage 3 Bed keeps the main floor open — kitchen, dining, and living all in one space, plus a pantry and half bath — with all three bedrooms and two full baths upstairs. Click between floors below.
Inside This Home
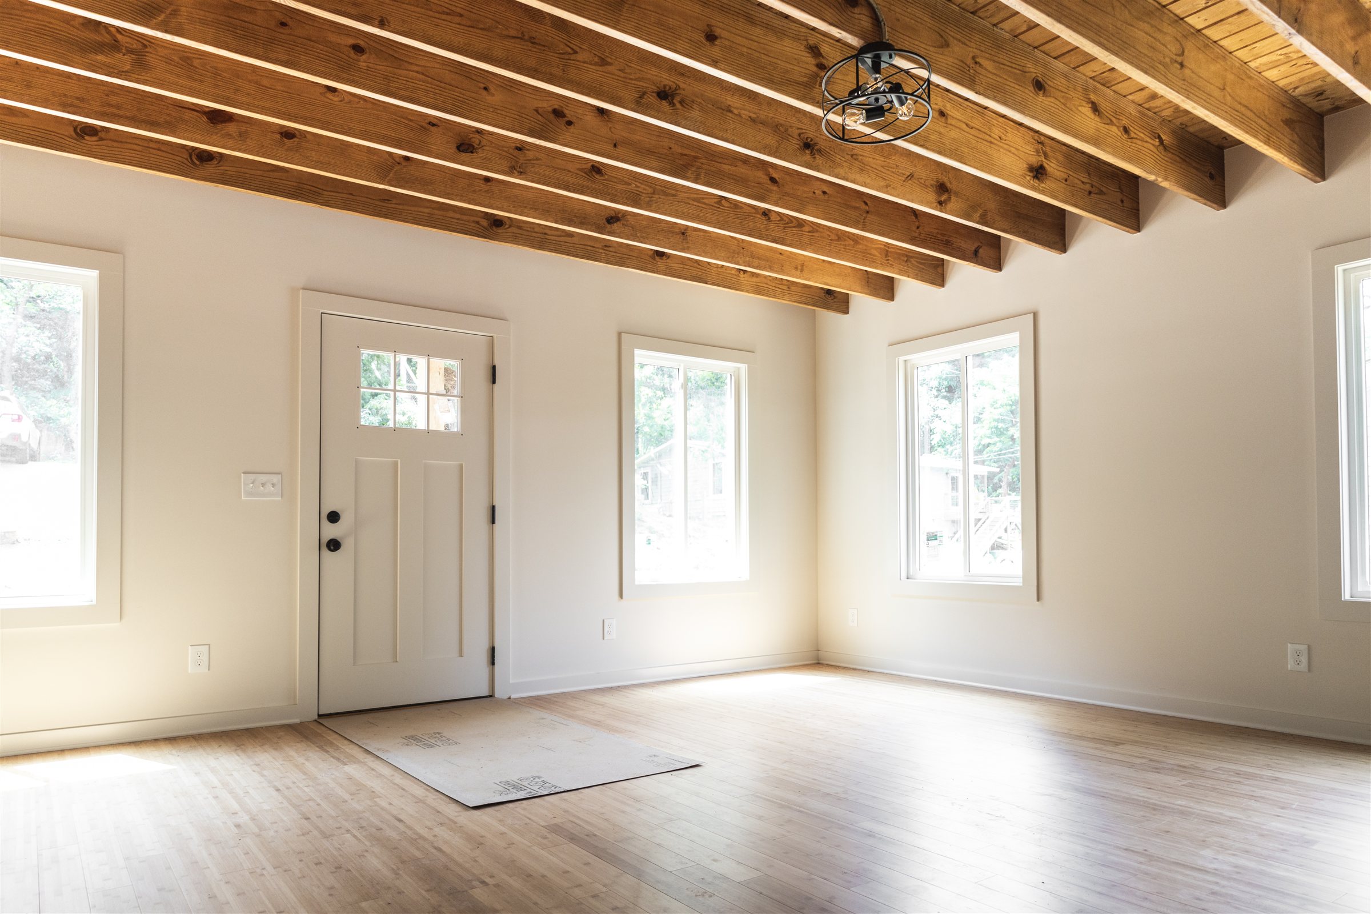
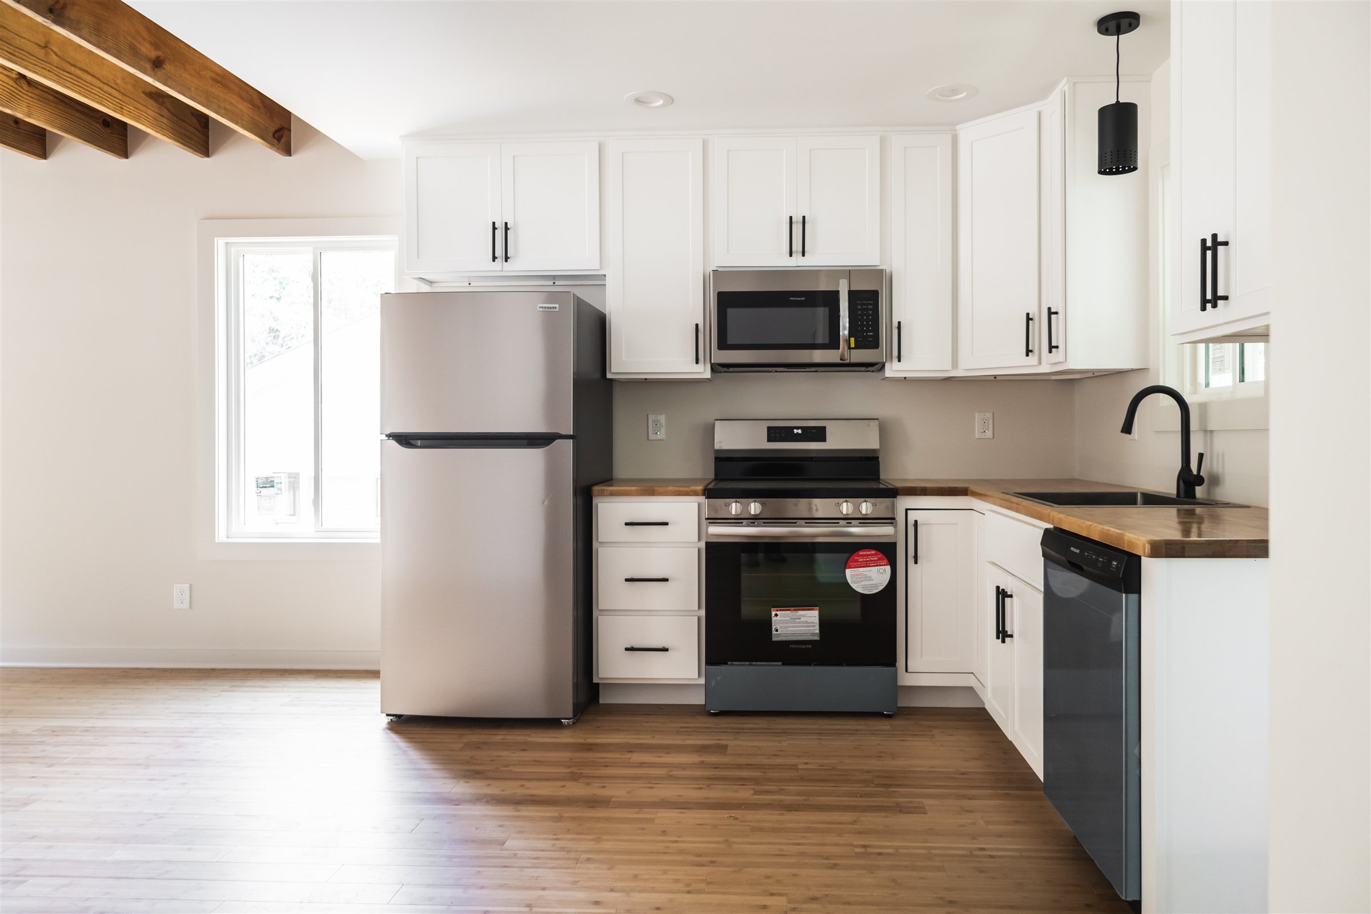
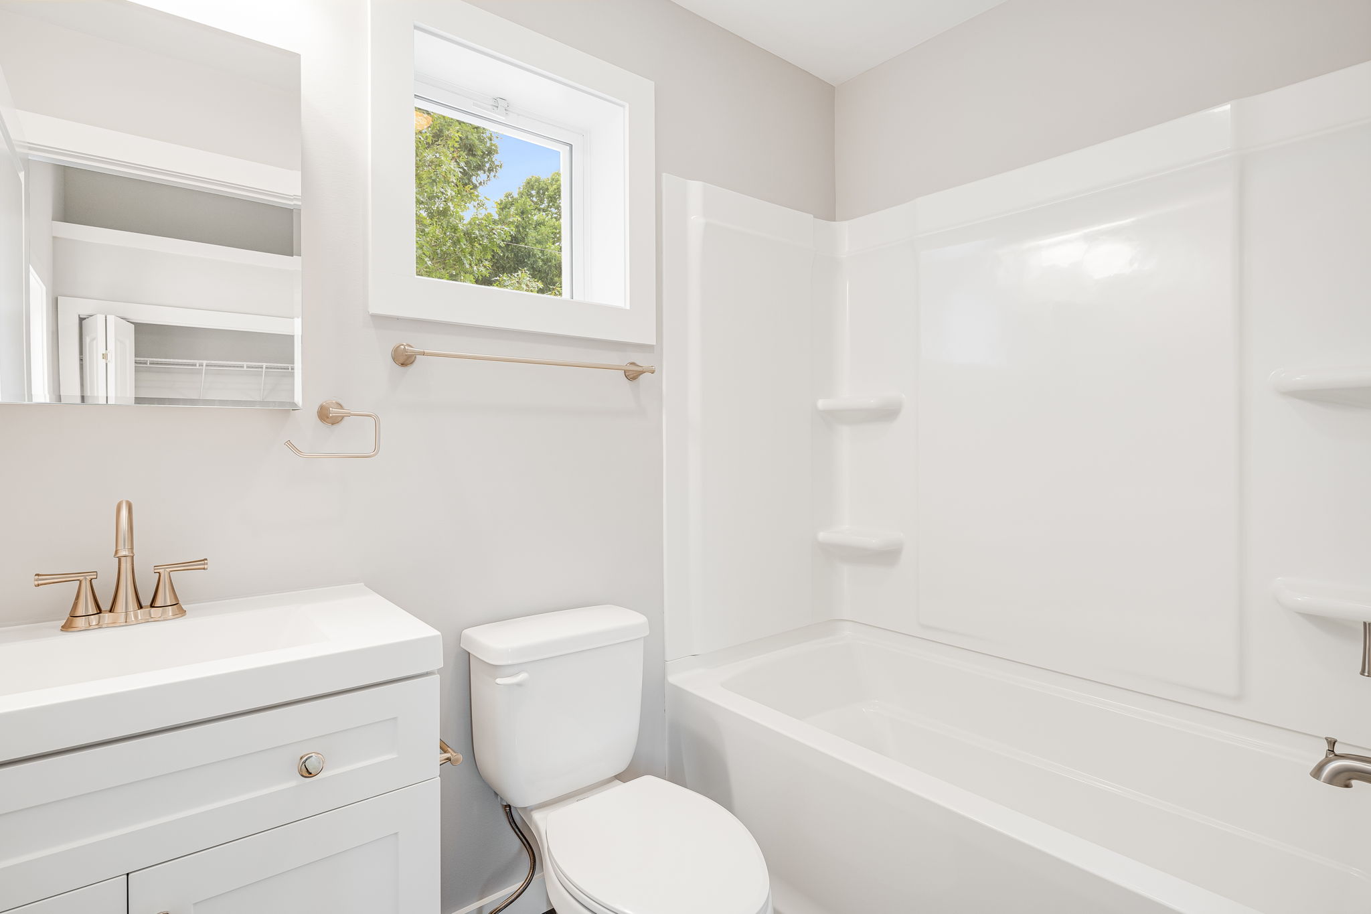
These photos are from completed Standard Cottage 3 Bed builds — an exposed beam ceiling over the main living space, a full kitchen, and a finished bath.
Three real bedrooms and two full baths upstairs, with an open kitchen, dining, and living space downstairs — our most in-demand 3-bedroom layout.
A half bath on the main floor plus two full baths upstairs means no waiting in line during a busy morning.
A 156 sq ft covered deck extends the main living space outdoors — standard, not a premium add-on.
Wall panels, floor panels, roof panels, and bath pods are built in-house offsite for a cost estimate that holds.
Ready to Move Forward?
A $650 site study tells you what your land will allow, what it'll cost, and exactly how to get started with the Standard Cottage 3 Bed on your property.