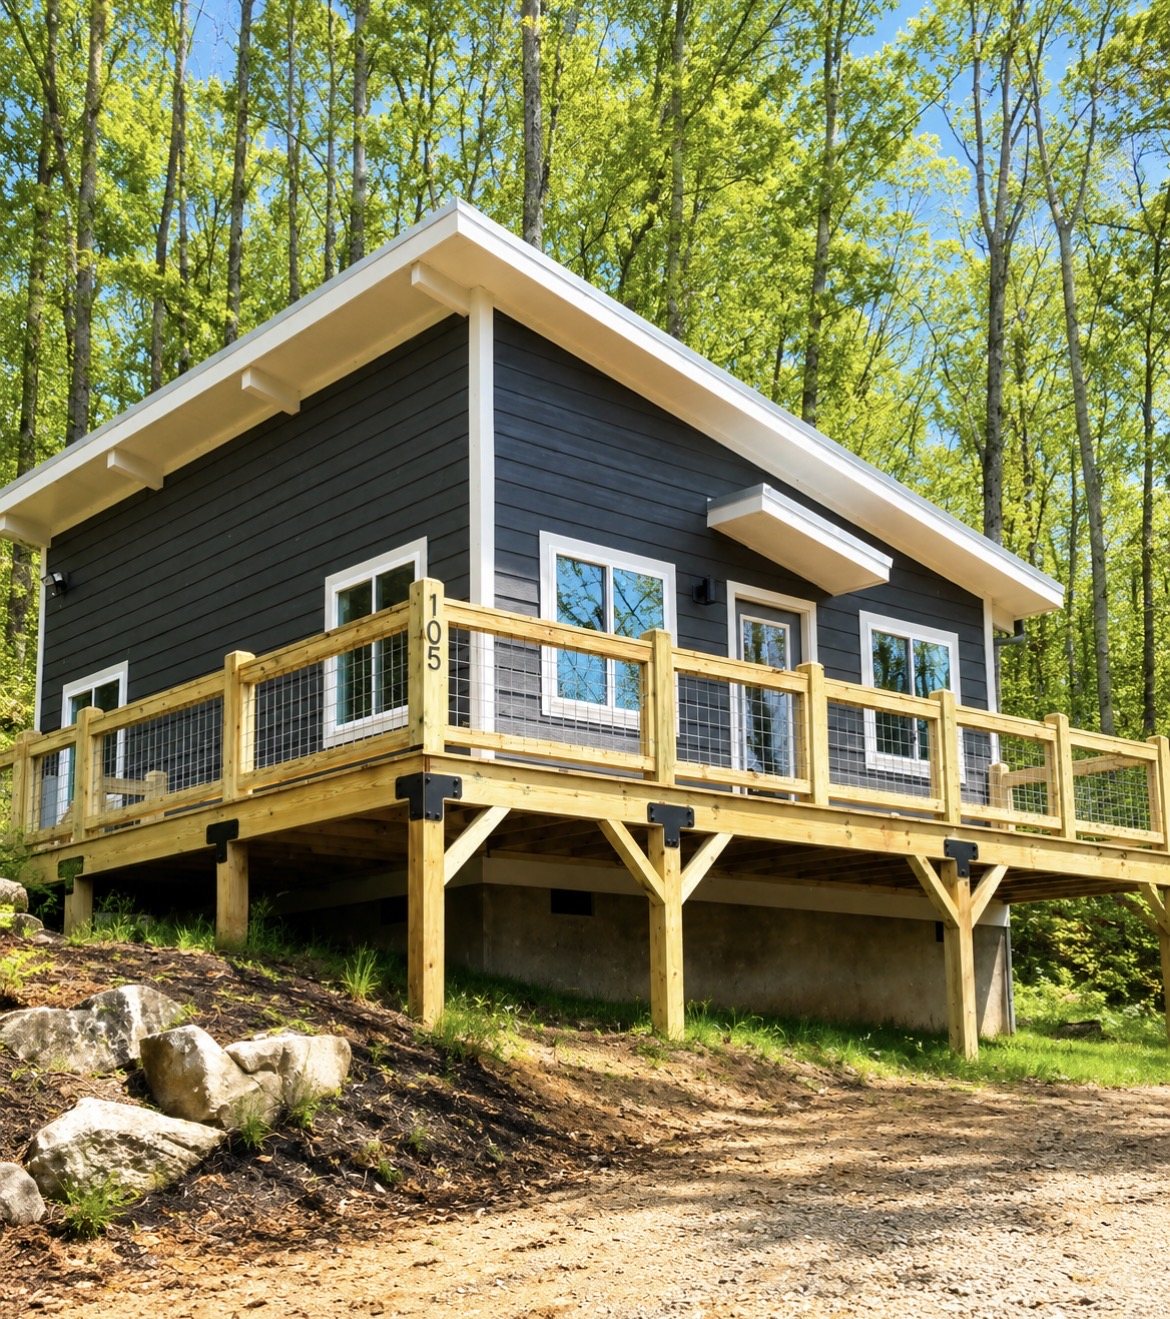
A single-level ADU designed for simplicity. One floor, no stairs, easy permitting — the practical choice for rental income or a family member close by.
Sitework covers grading, utility connections, driveway, and permits. Your exact cost is confirmed through the $650 feasibility study.
Land cost is not included in the estimates above. We can help you find land →
Not sure this is the right model? Browse all 8 models →
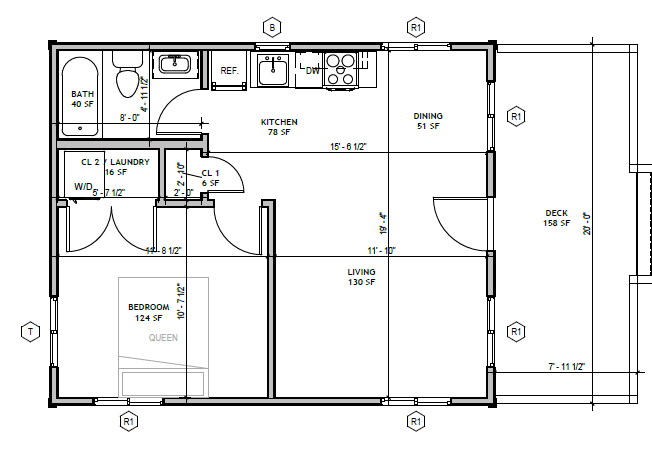
Floor Plan
Single level, no stairs — a real bedroom, a full kitchen open to living/dining, a full bath, and a laundry closet, plus a 158 sq ft deck.
Inside This Home
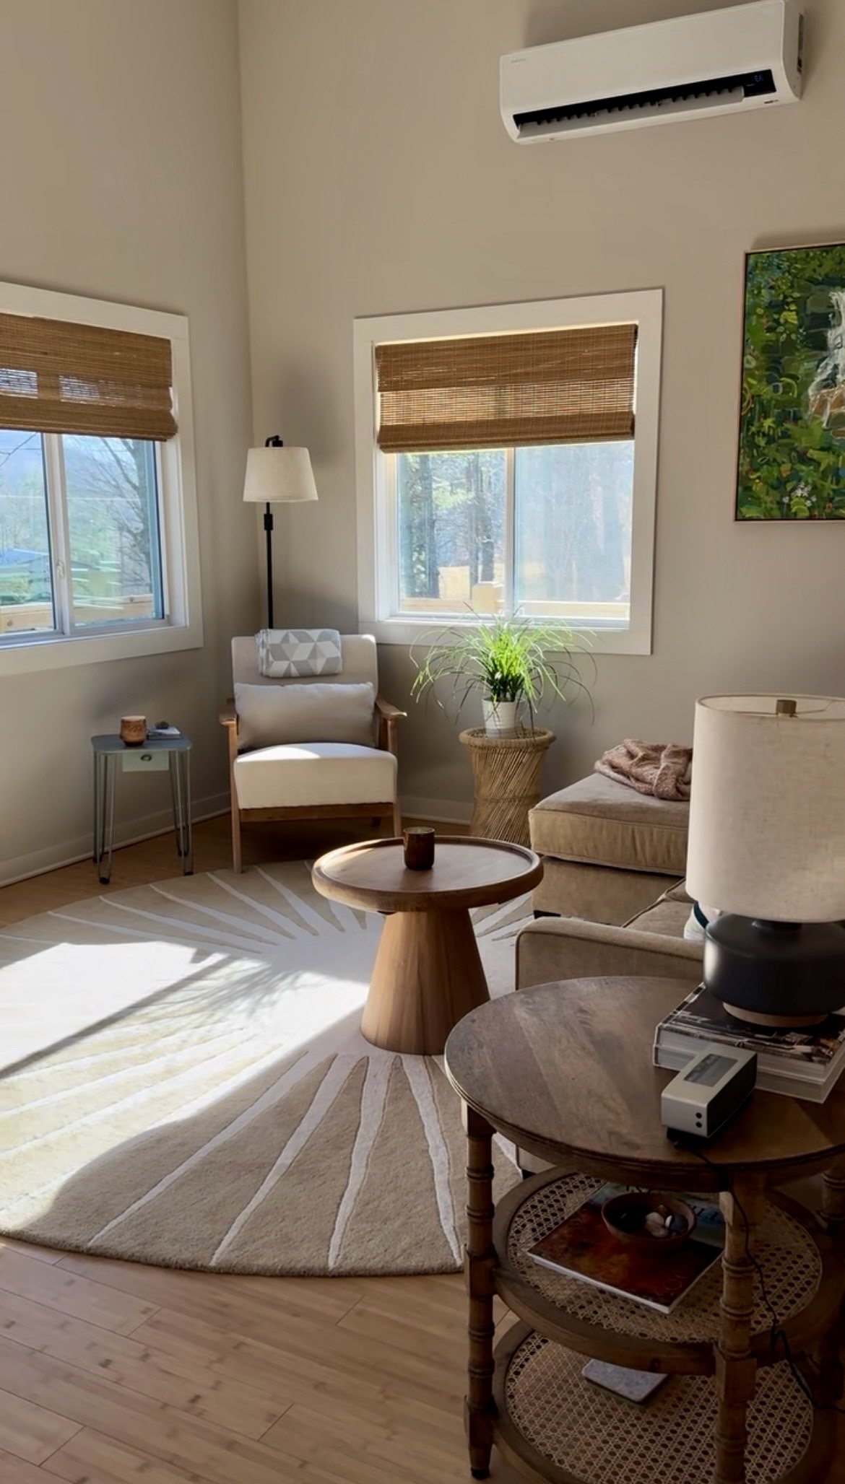
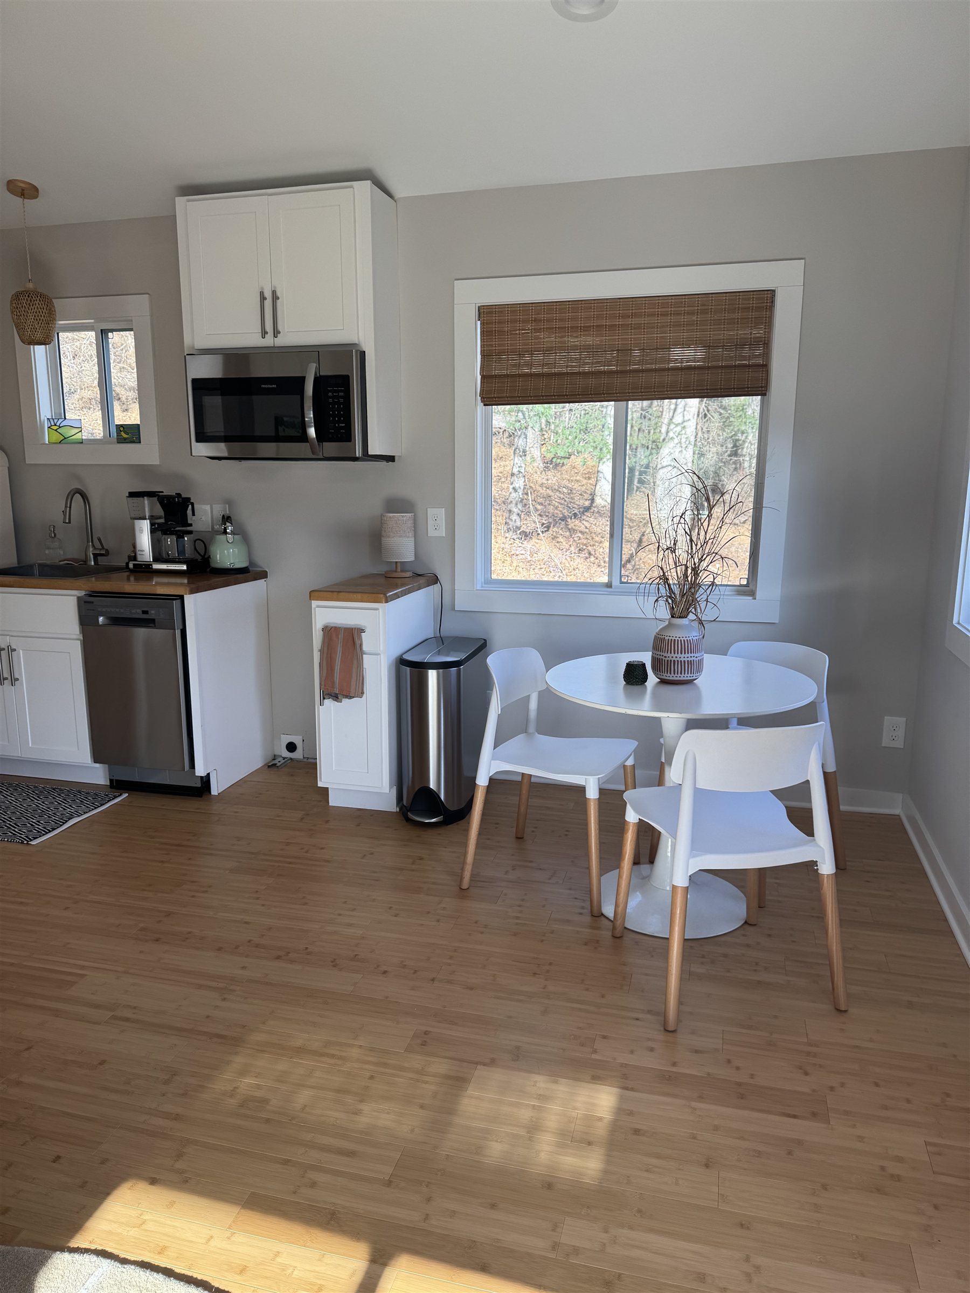
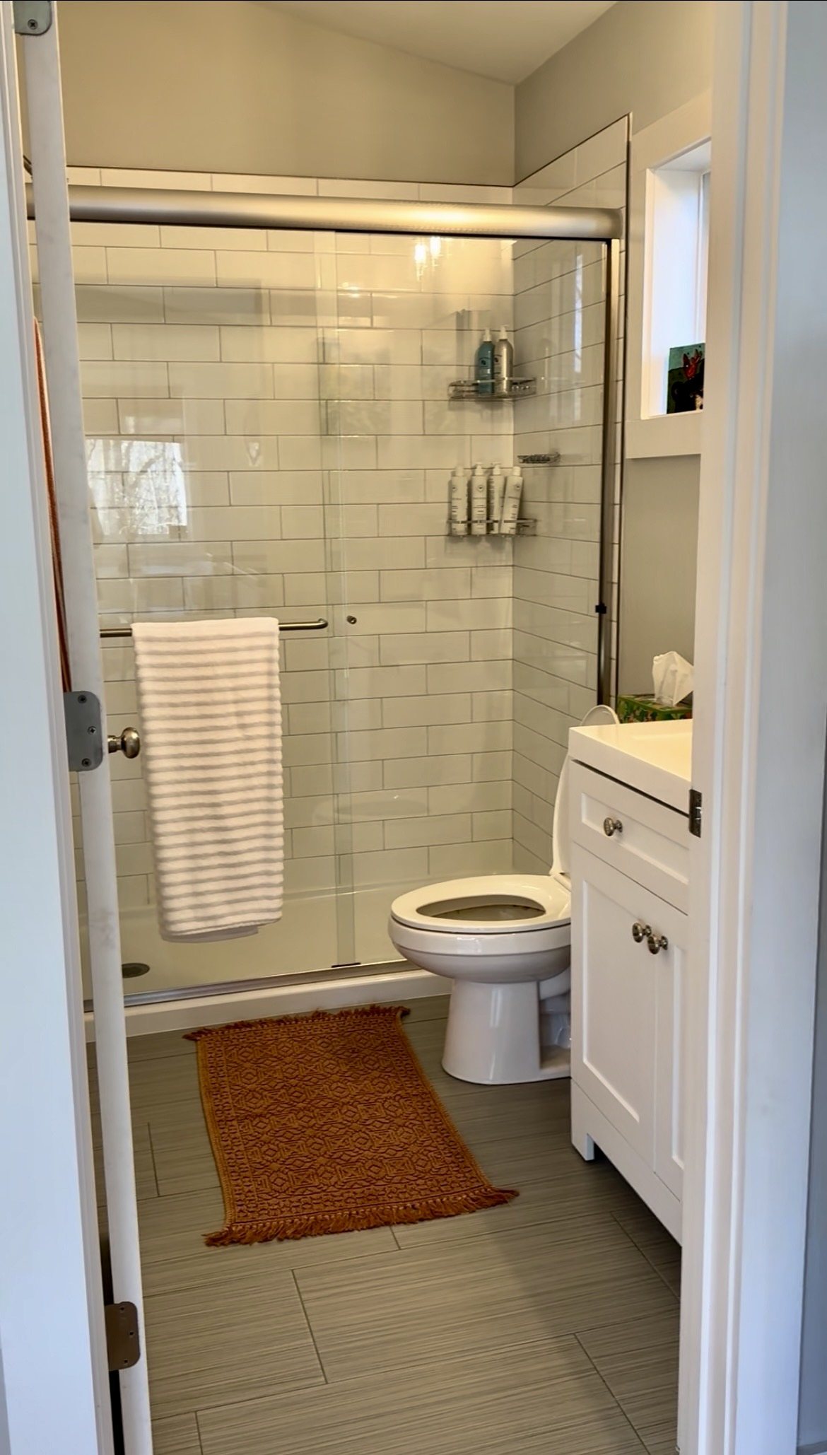
These photos are from a completed Escape Pod — a bright, vaulted-ceiling living room, a full kitchen, and a walk-in glass shower bath.
Everything is on one level — the bedroom, bath, and kitchen are all a few steps apart. Easier to live in, easier to age in place.
A single-story footprint tends to move through ADU review more predictably than a two-story design — one less variable in your feasibility study.
At 480 sq ft with a real bedroom and full kitchen, the Escape Pod is sized right for long-term or short-term rental — or a family member who wants their own space close by.
Wall panels, floor panels, roof panels, and bath pod are built in-house offsite for a cost estimate that holds.
Ready to Move Forward?
A $650 site study tells you what your land will allow, what it'll cost, and exactly how to get started with the Escape Pod on your property.