Primary Home · Two-Story Cottage
Budget Cottage
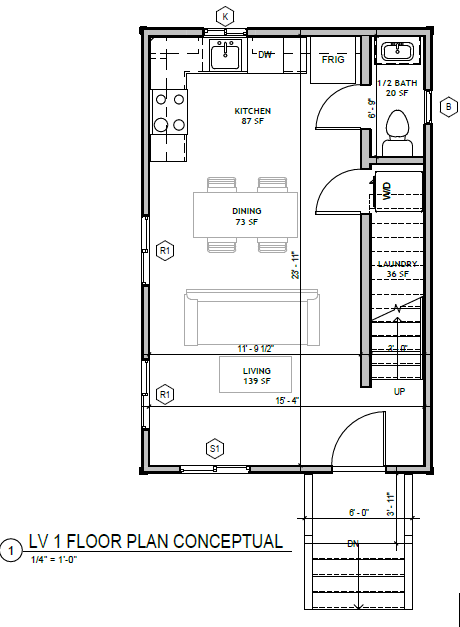
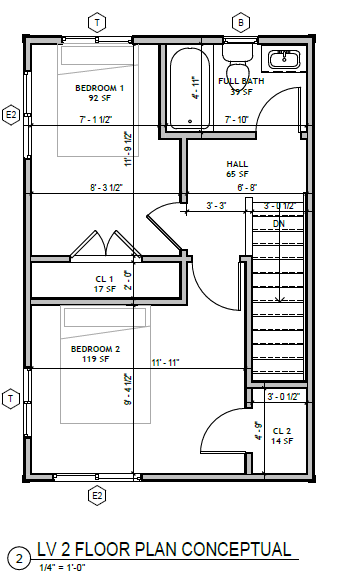
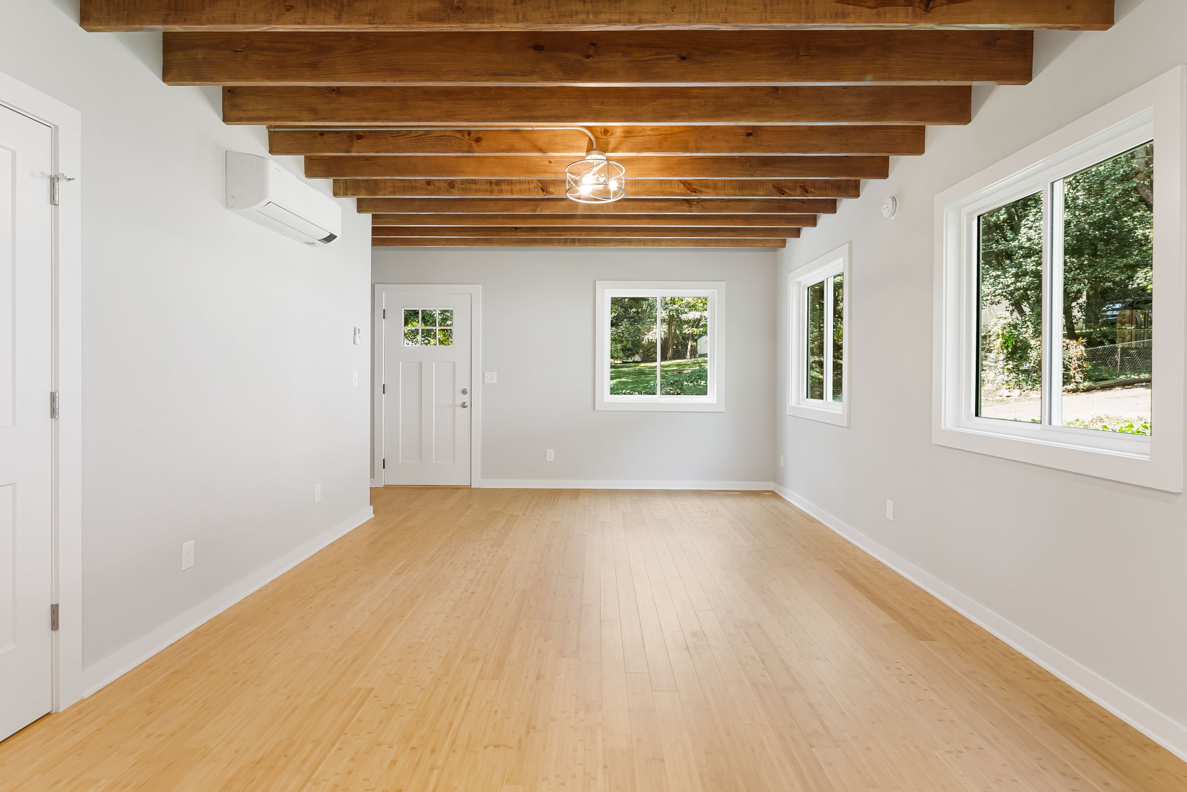
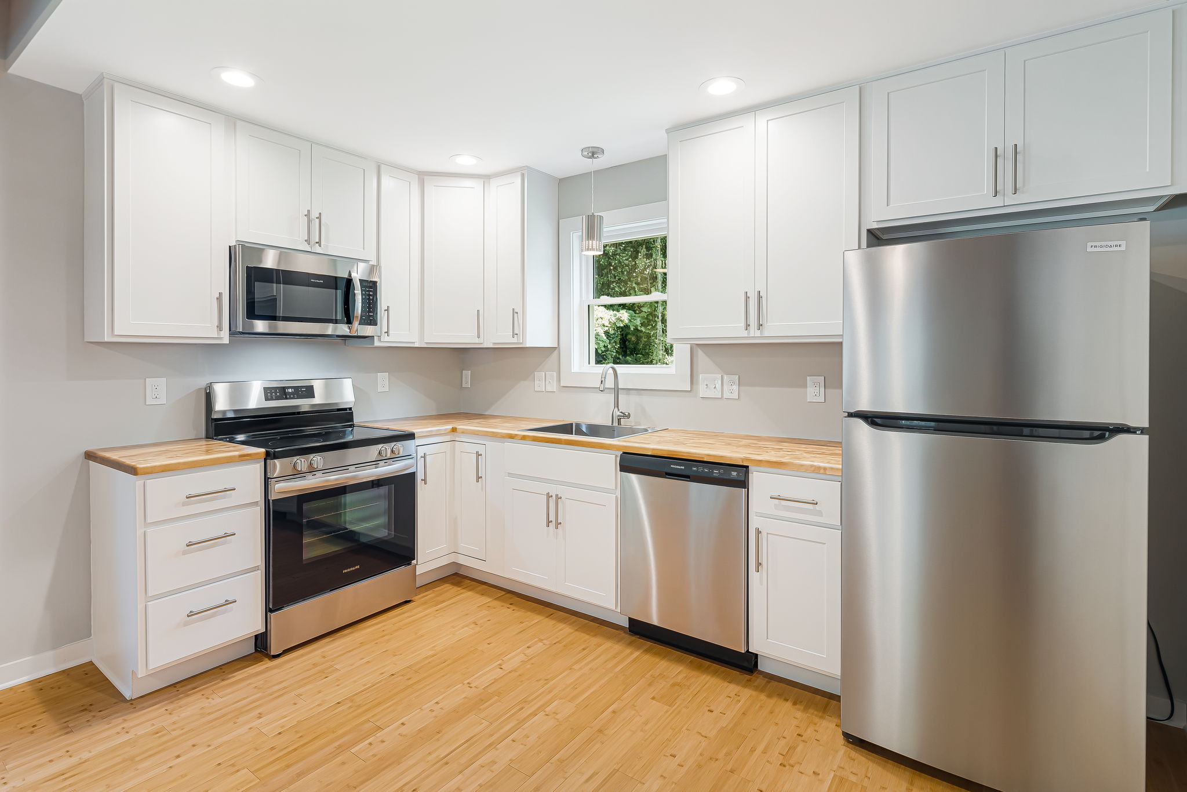
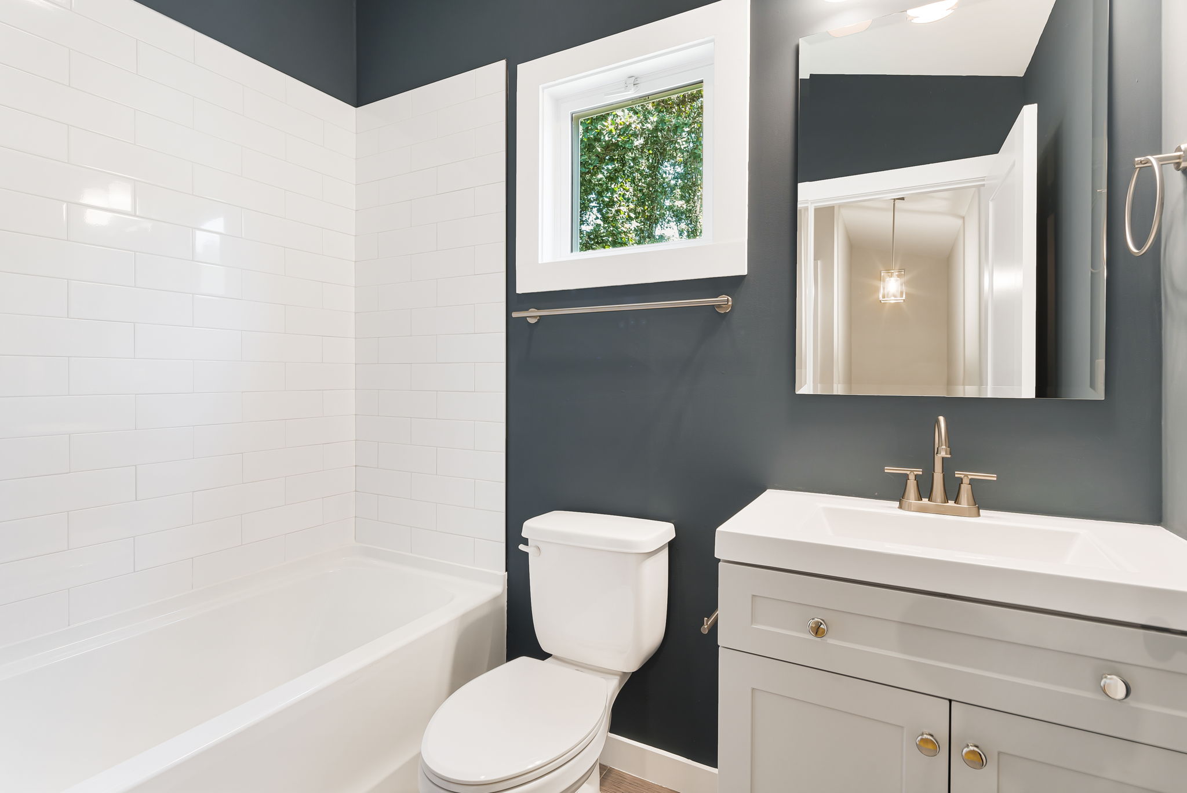
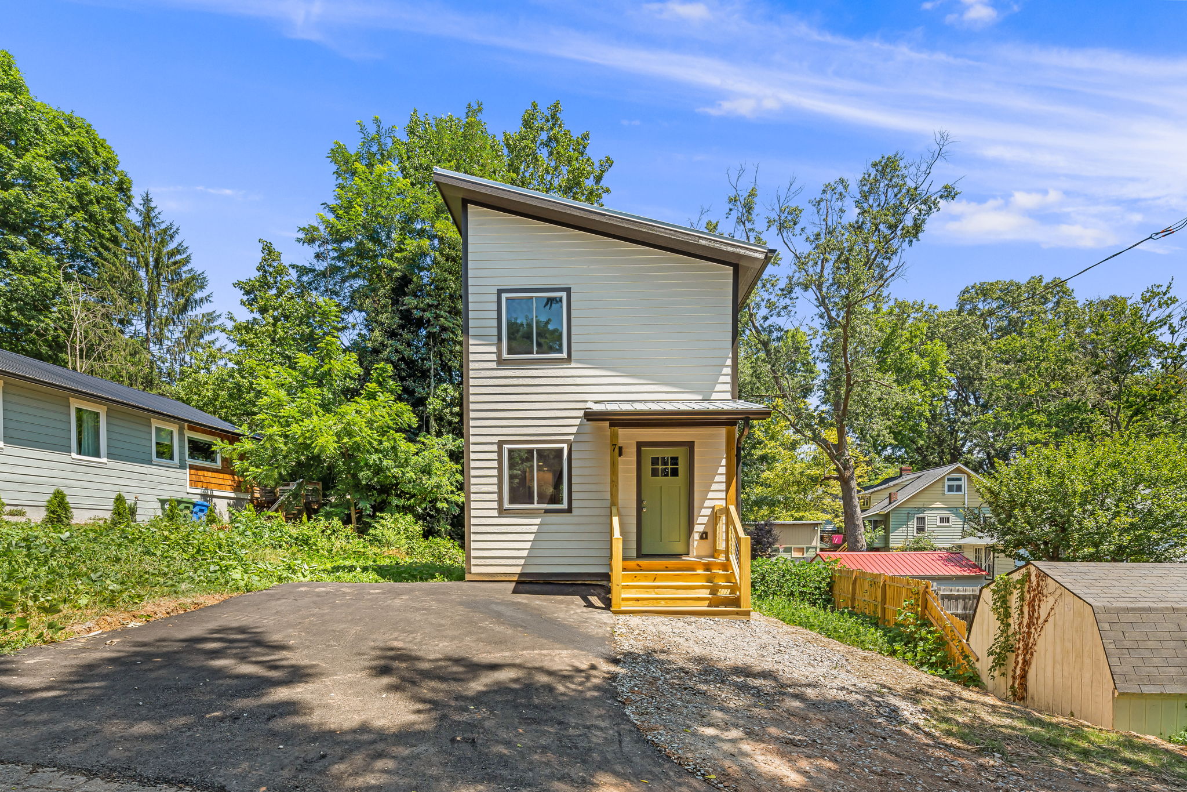
Our most affordable two-bedroom model. A compact 16×24 two-story footprint with an efficient main floor and two real bedrooms upstairs, the same offsite build quality as our other cottages, at a lower price point.
768
Sq Ft
2
Bedrooms
1.5
Baths
2
Stories
Estimate your total cost
Home (base price)
$192,553
Sitework (estimated)
$45,000
Total estimated cost
$237,553
Sitework covers grading, utility connections, driveway, and permits. Your exact cost is confirmed through the $650 feasibility study.
Land cost is not included in the estimates above. We can help you find land →
Want to factor in your down payment and rate? Open the Budget Builder →
Not sure this is the right model? Browse all 8 models →