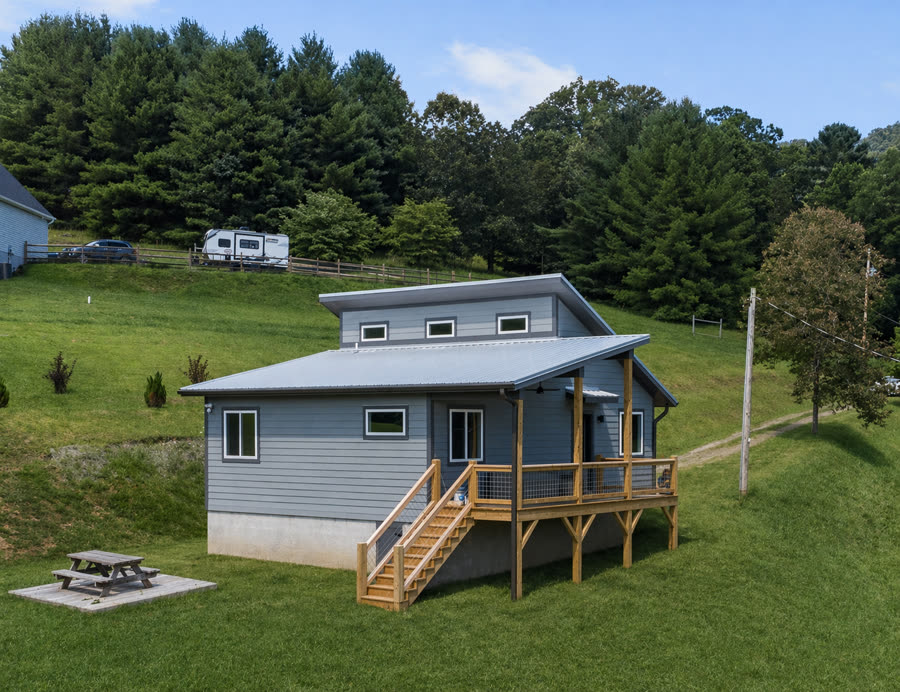
Single Level Cottage 2 Bed — exterior by Compact Cottages
Primary Home · One-Story Cottage

Single Level Cottage
2 Bed

One-story living at a compact footprint. No stairs, a vaulted-ceiling living/kitchen space, and two real bedrooms — great for accessible builds or smaller lots.

768 Sq Ft
2 Bedrooms
1 Bath
1 Story
Estimate your total cost
Home (base price) $216,740
Sitework (estimated) $45,000
Total estimated cost $261,740
$30k sitework $60k sitework

Sitework covers grading, utility connections, driveway, and permits. Your exact cost is confirmed through the $650 feasibility study.

Land cost is not included in the estimates above. We can help you find land →

Not sure this is the right model? Browse all 8 models →
Floor Plan

See the layout.

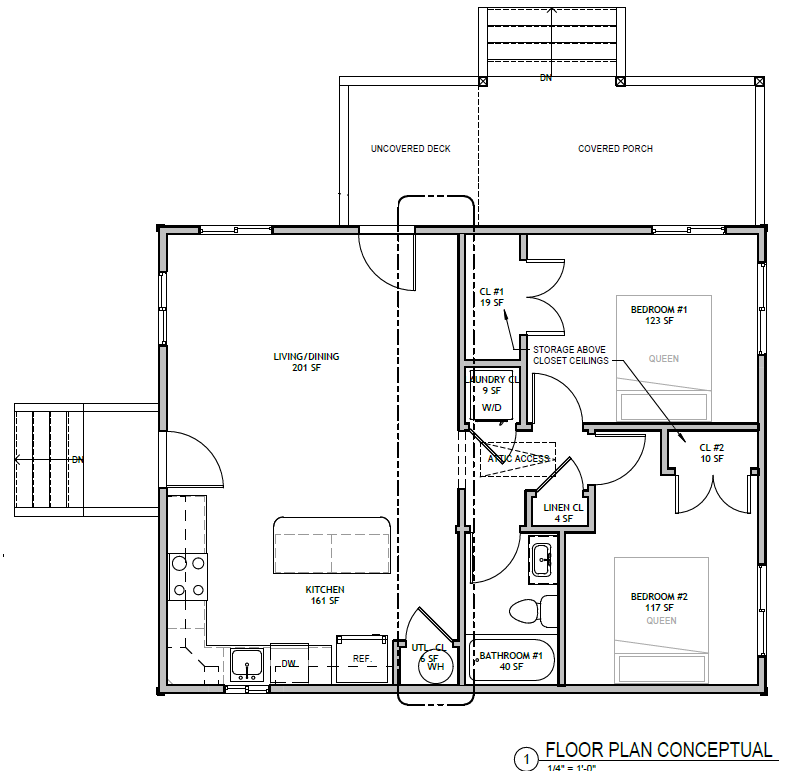
Everything on one level — an open living/dining and kitchen, two real bedrooms, a full bath, and a laundry closet, plus a covered porch and uncovered deck.

Single Level Cottage 2 Bed floor plan: living/dining, kitchen, two bedrooms, bathroom, covered porch
Living / Dining 201 SF Kitchen 161 SF Bedroom #1 (queen) 123 SF Bedroom #2 (queen) 117 SF Bathroom 40 SF Laundry 9 SF (W/D)
View full size ↗

Inside This Home

Open, bright, one level.

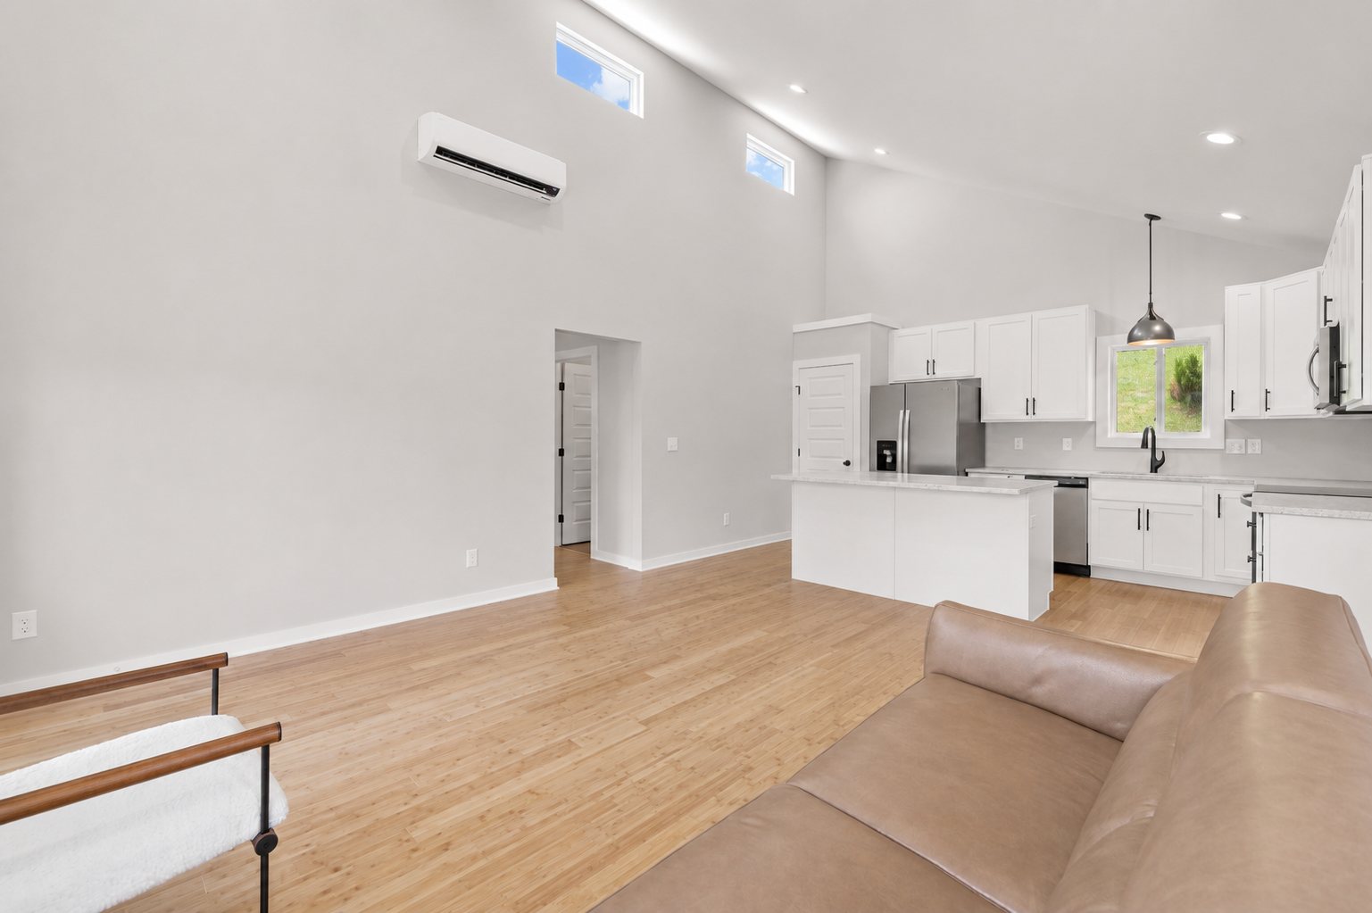
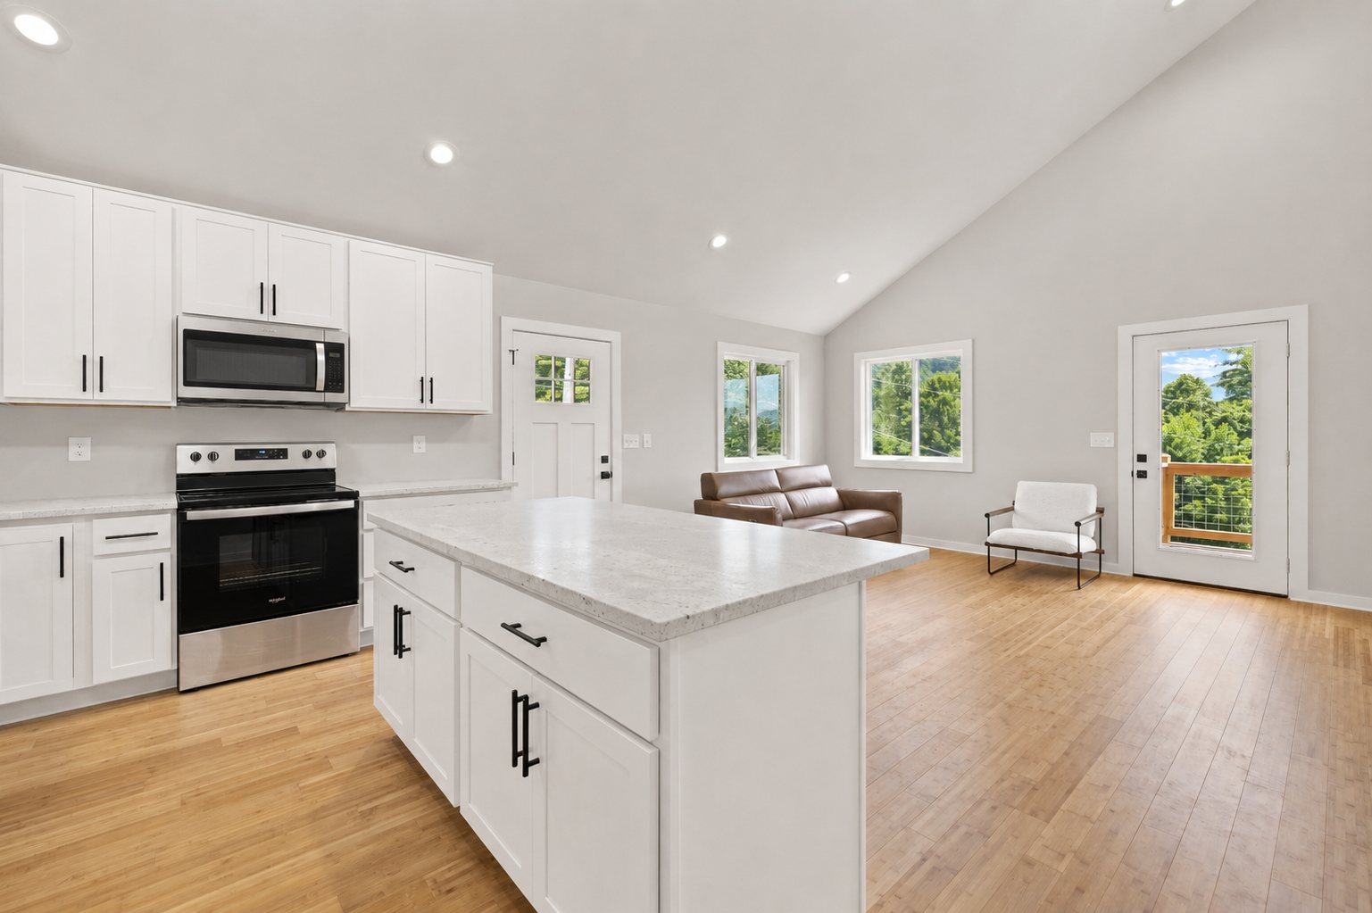
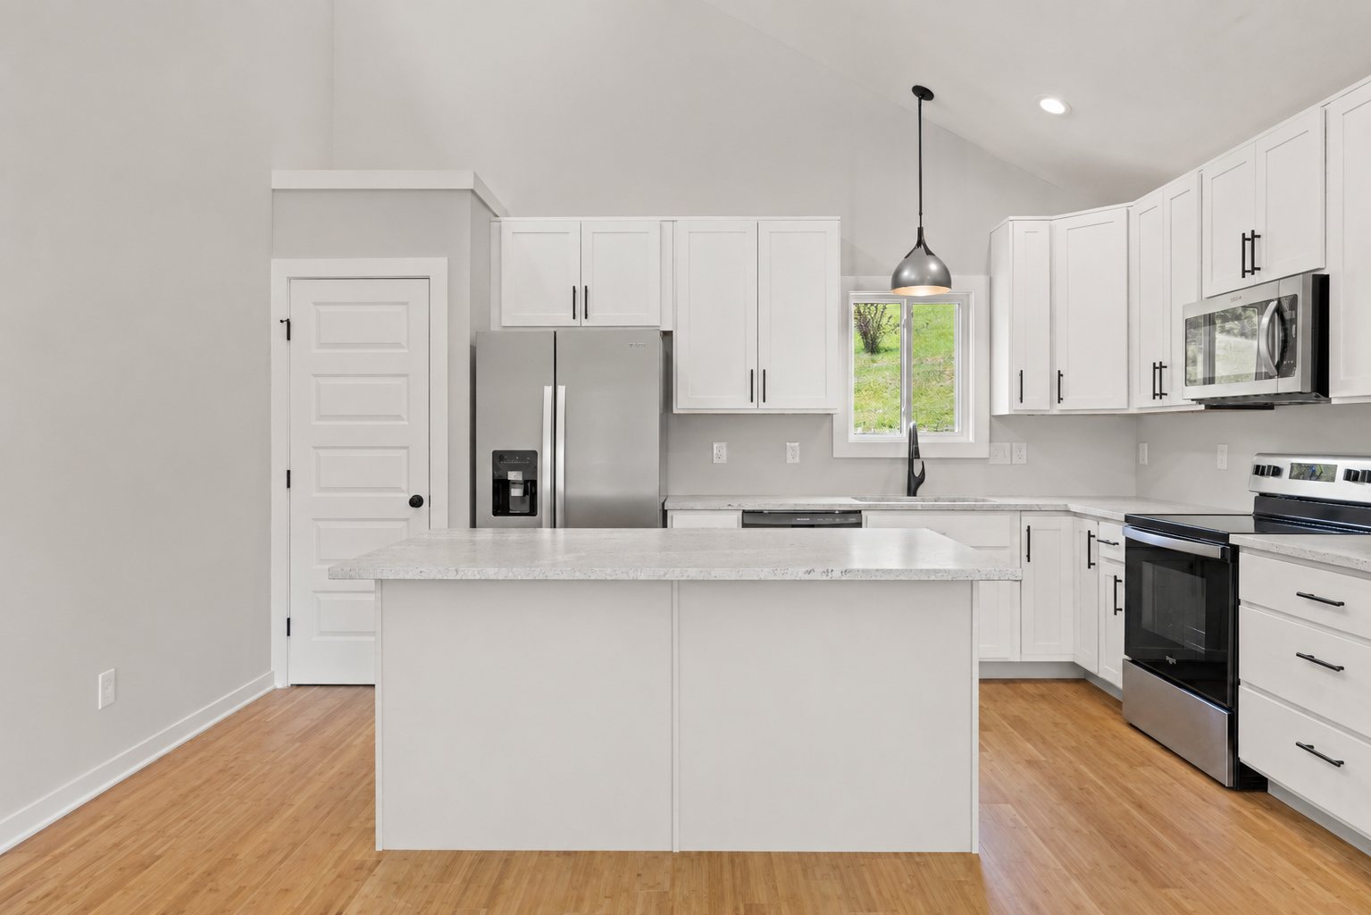
These photos are from a completed Single Level Cottage — a vaulted-ceiling living/kitchen space with clerestory windows, an island, and white shaker cabinets.

Single Level Cottage 2 Bed — open living room and kitchen with vaulted ceiling
Living / kitchen — vaulted ceiling
Single Level Cottage 2 Bed — kitchen island open to living room
Kitchen island — open concept
Single Level Cottage 2 Bed — kitchen with white cabinets and stainless appliances
Kitchen — white cabinets
01

No stairs, ever

Every room is on one level — the bedrooms, bath, and kitchen are all a few steps apart. Easier to live in, easier to age in place.

02

Vaulted ceilings, clerestory light

A band of high windows along the living/kitchen wall brings in daylight without sacrificing privacy — the space reads much larger than 768 sq ft.

03

Right-sized for smaller lots

A single-story footprint often clears setbacks and lot-coverage limits that a two-story home can't — worth checking in your feasibility study.

04

Same offsite build quality

Wall panels, floor panels, roof panels, and bath pods are built in-house offsite for a cost estimate that holds.

Ready to Move Forward?

Start with a feasibility study.

A $650 site study tells you what your land will allow, what it'll cost, and exactly how to get started with the Single Level Cottage on your property.

Connect with Us Just want to talk first →

← Back to all models